
Subconsultancy
KOA Architecture provides flexible architectural and technical subconsultancy support to architects, design practices, developers, contractors and built-environment professionals throughout the UK.
How we work
Working as an extension of the project team, we provide additional design and technical capacity at key stages, from feasibility and planning through to Building Regulations, detailed design and construction information.
Our experience spans residential extensions and alterations, bespoke homes, housing developments, commercial interiors, offices, hospitality, education and community projects, including sensitive existing buildings and technically complex projects.
We integrate with the lead consultant’s workflow, established design intent and project standards, providing reliable additional capacity for individual work packages, defined project stages or ongoing architectural workloads.
We can help with
- Architectural design development
- Planning and pre-application drawings
- Elevations and streetscene studies
- Building Regulations packages
- Construction detailing and technical drawings
- 3D modelling and visualisation
- Planning condition discharge information
- Technical documentation
What practices say
“Kenneth is a hardworking and diligent individual with a strong knowledge and depth of understanding of the Building Regulations. He has consistently proven to be a safe pair of hands.”
Tereyn Architects Limited
“Ken is a highly skilled and dedicated professional with a strong work ethic. His technical and architectural skills were instrumental in producing work of the highest order. We have worked on challenging new builds, extensions and renovations, and he has always provided excellent work that produced successful results.”
Parashoot Architects
“Kenneth’s work is always of a high quality; he is competent, professional and great to work with.”
Asher Planning Ltd
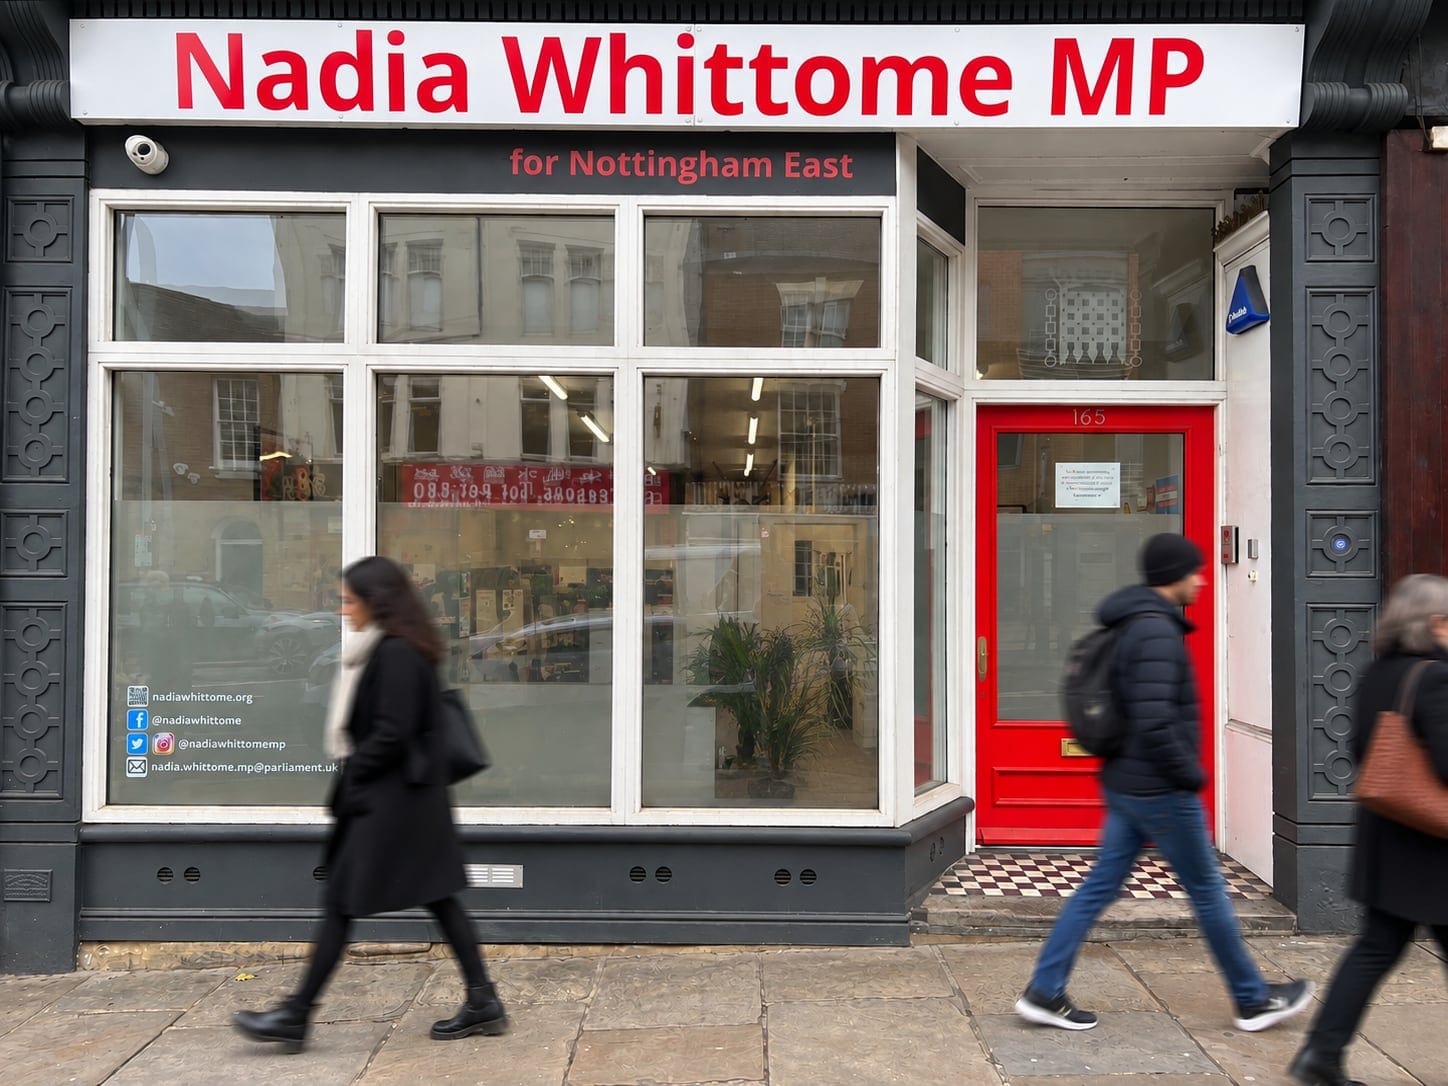
Nadia Whittome MP OfficeWorkplace · Architectural designer & subconsultancy support
Photography: KOA Architecture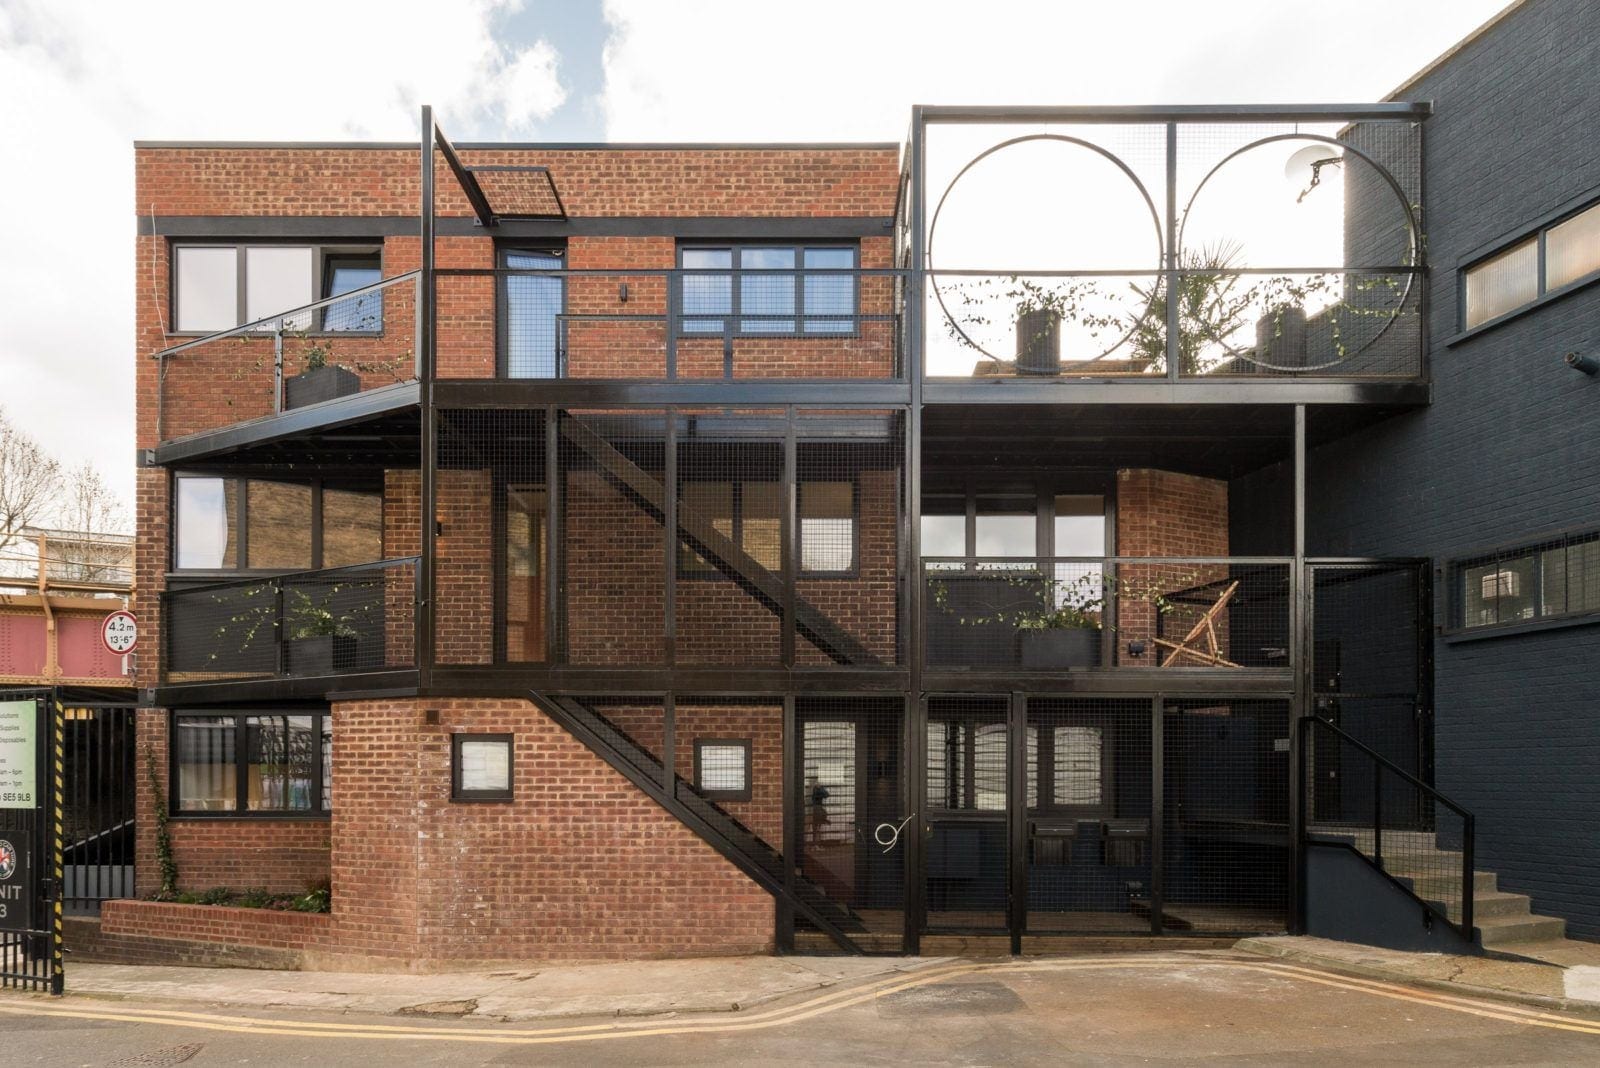
The LodgeResidential · Architectural designer subconsultancy support (RIBA Stages 2–3)
Lead architect: Barnaby Gunning · Photography: The Modern House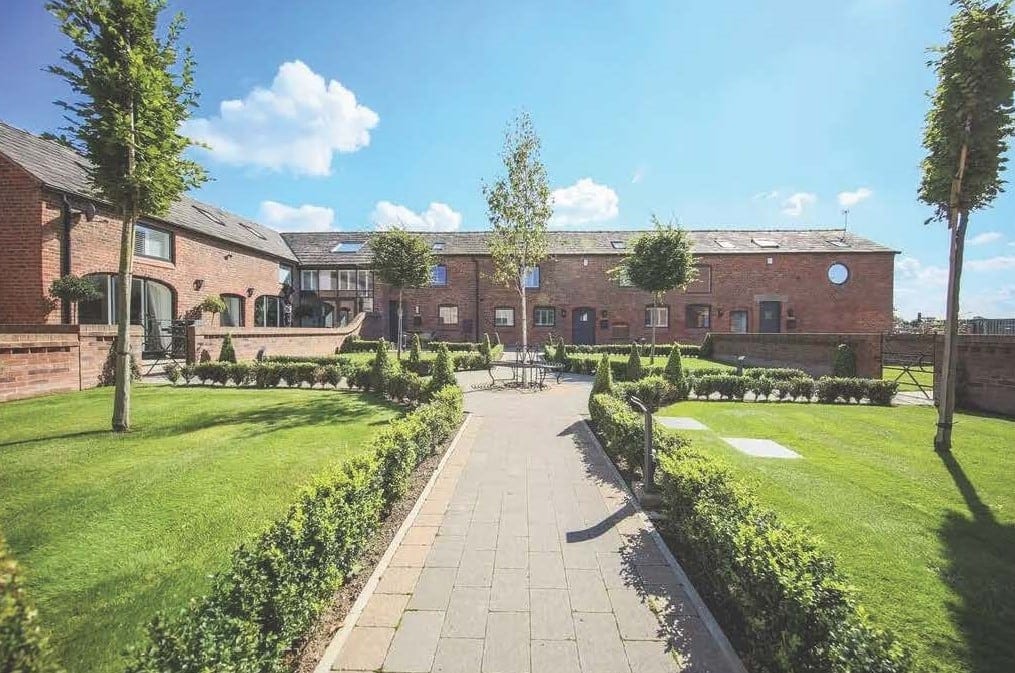
Drakelow Gorse FarmResidential development · Architectural design & subconsultancy support (RIBA Stage 4)
Lead practice: Thomas England Ltd · Photography: OnTheMarket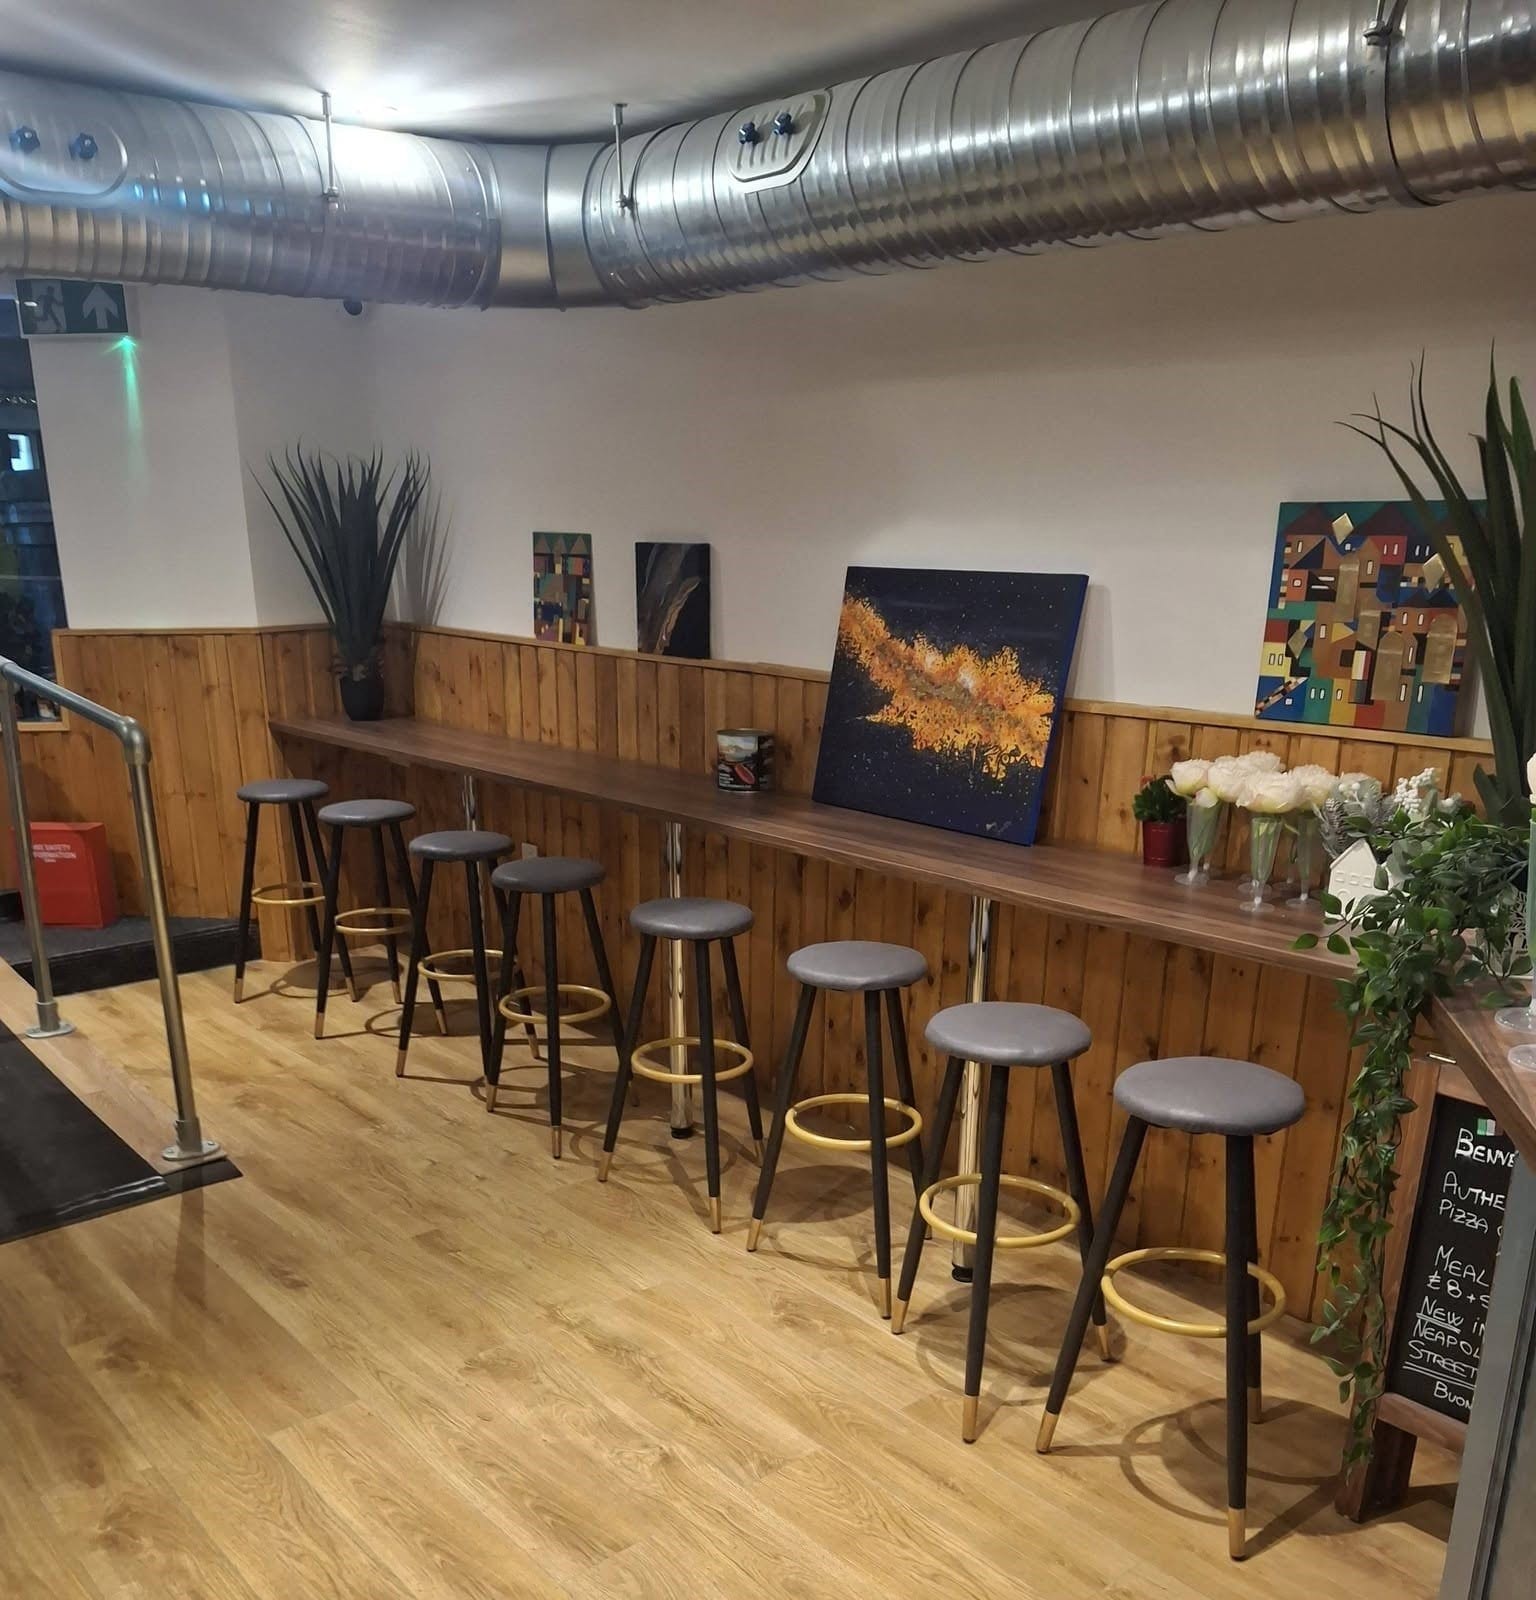
Aldino’s PizzaHospitality interior · Architectural subconsultancy & design support
Photography: Aldino’s Pizza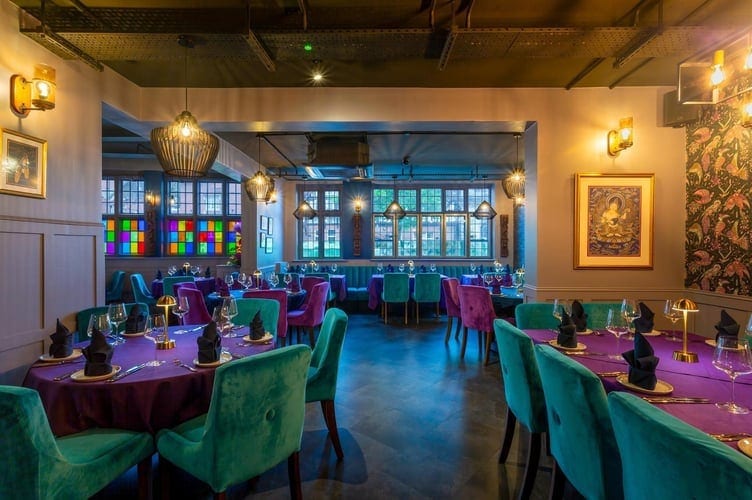
The Dilli RestaurantHospitality · Architectural & Building Regulations subconsultancy support (RIBA Stage 4)
Client: B Kharel · Photography: Sequoia Studios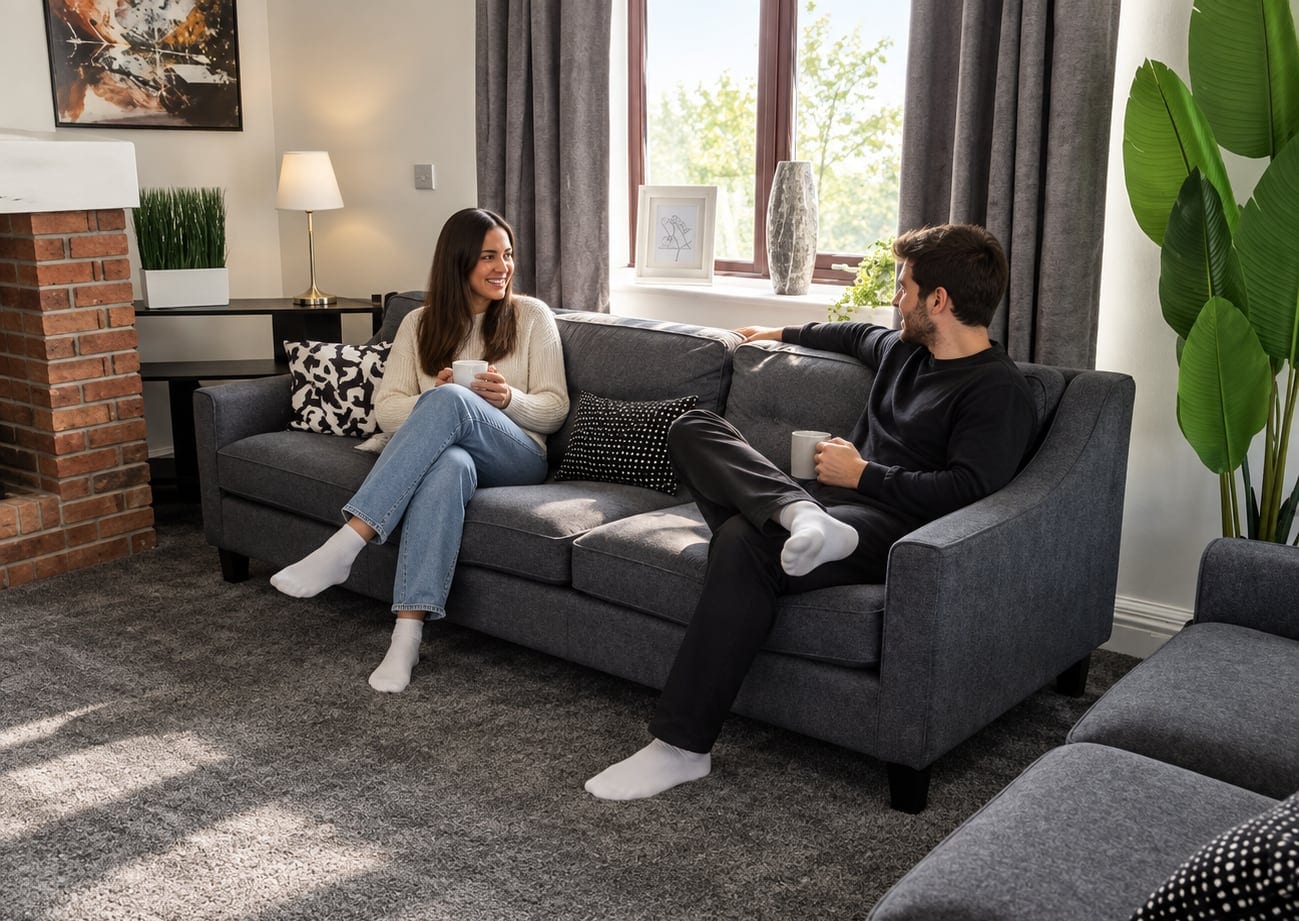
Specialist Residential Care Home for Young AdultsResidential care · Architectural design & Building Regulations subconsultancy support (RIBA Stages 4 & 5), with principal contractor Colebarn Development
Client: Next Steps Mental Health · Photography: Next Steps Mental Health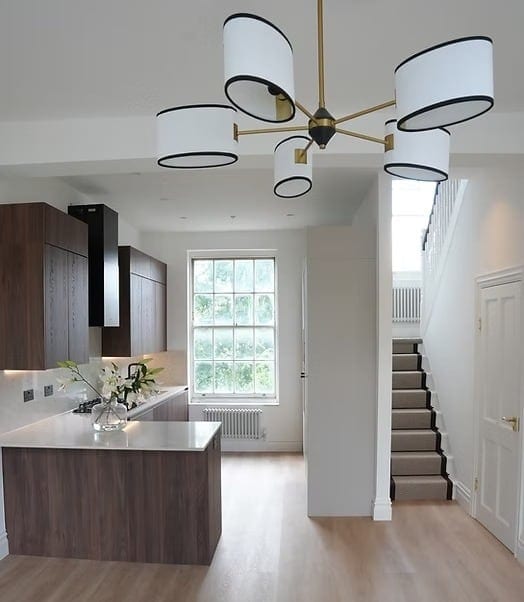
Listed BuildingResidential & heritage · Architectural design development & subconsultancy support
Lead practice: Studio Teni · Photography: Studio Teni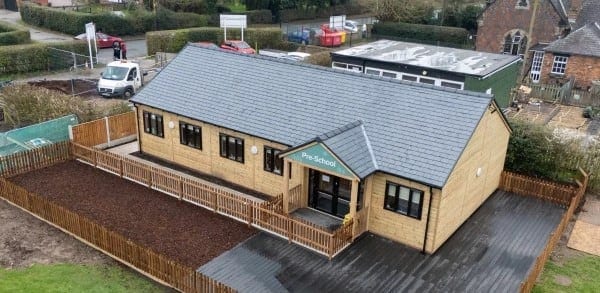
Thrive Weston VillageEducation & community · Architectural subconsultancy & design support
Photography: Day Nurseries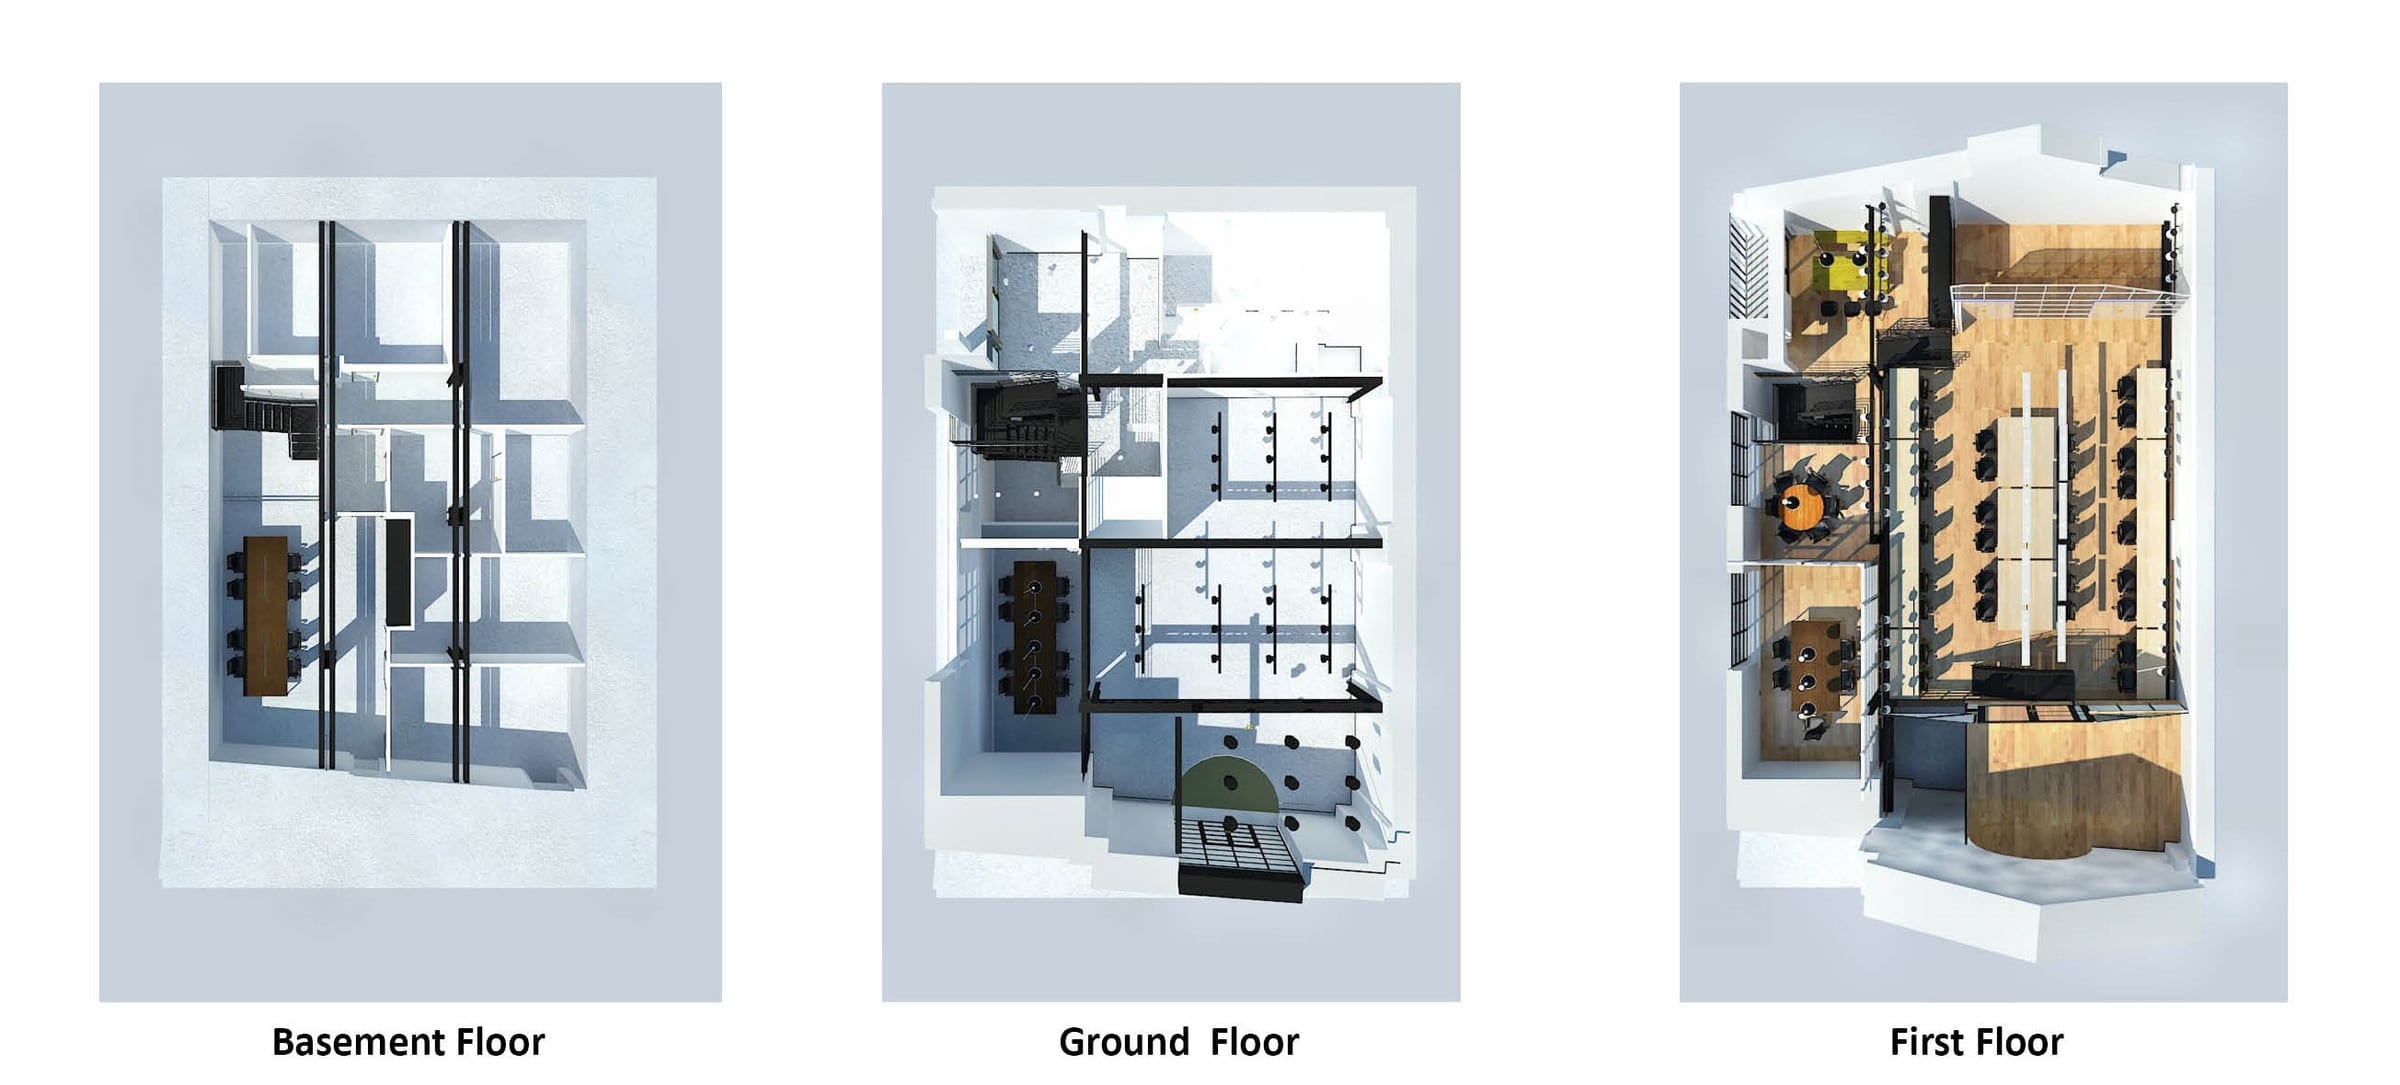
Office DesignWorkplace · 3D modelling, architectural design & visualisation support 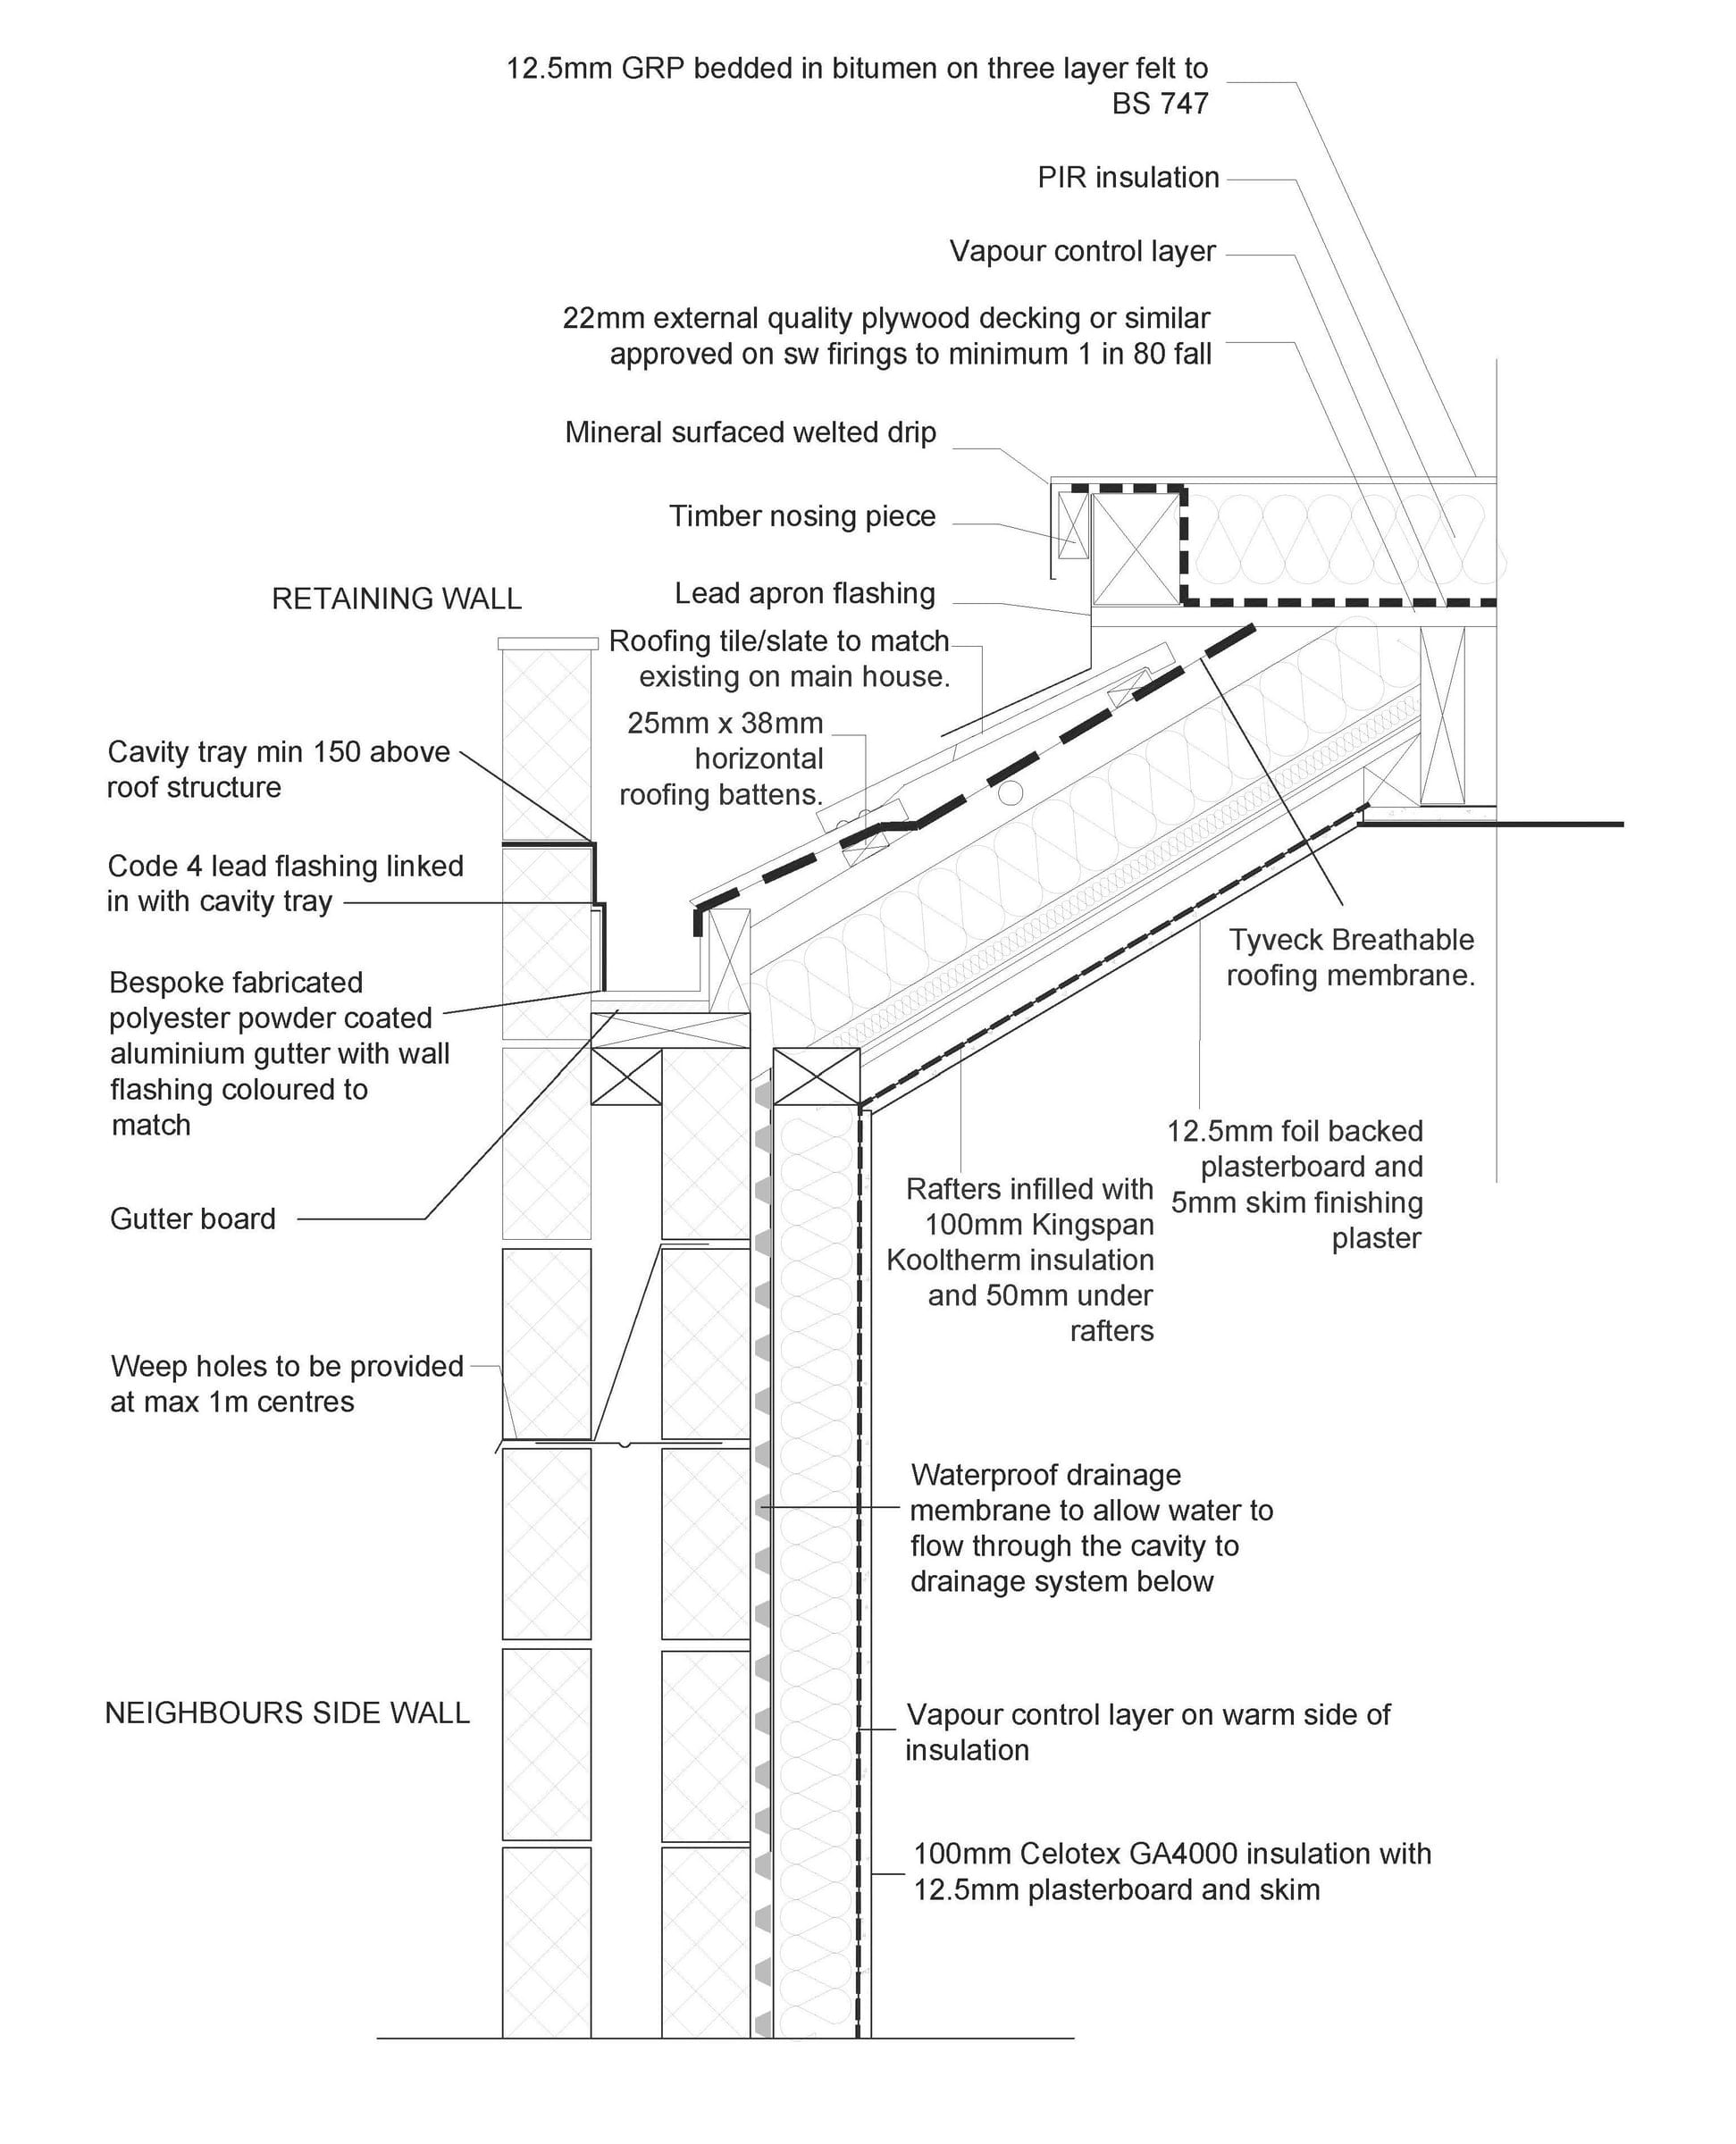
Roof & Retaining Wall DetailTechnical design · Building Regulations, construction detailing & technical design support 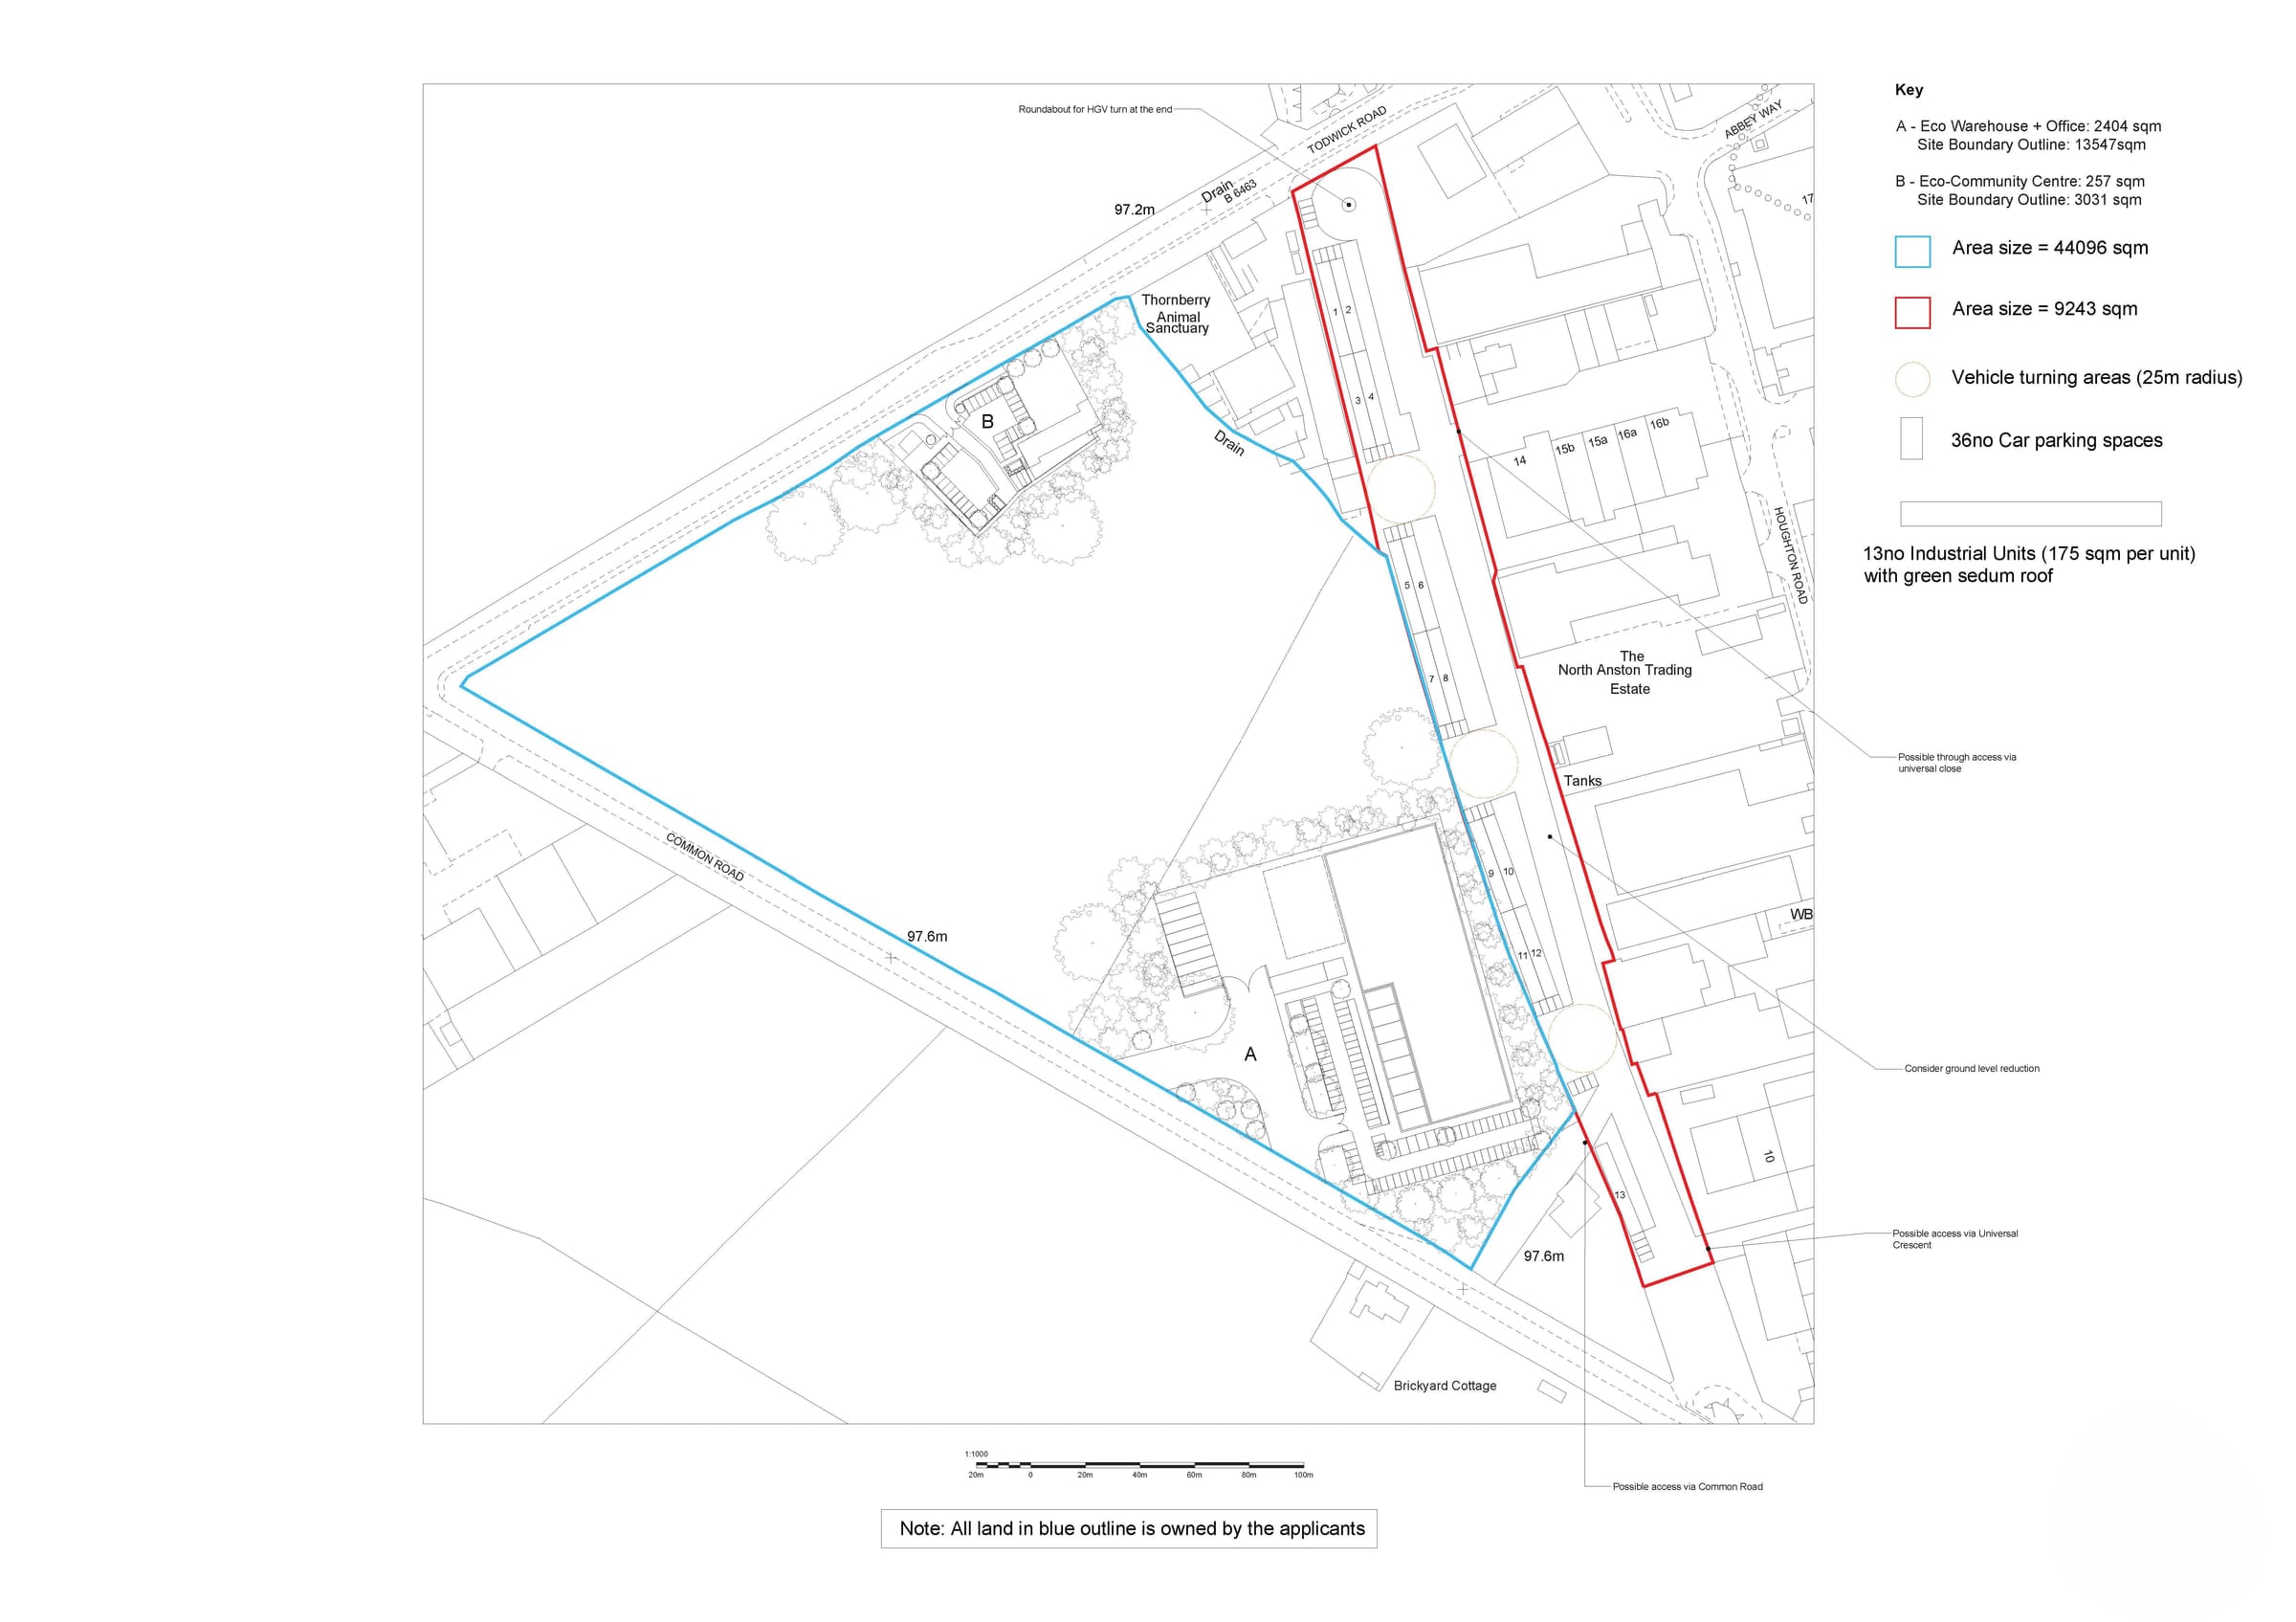
Pre-Application Site PlanningResidential development · Site planning, feasibility & pre-application design support