Services
Architectural design and technical support from early feasibility and planning through to Building Regulations, detailed design and construction, for clients and for other practices.
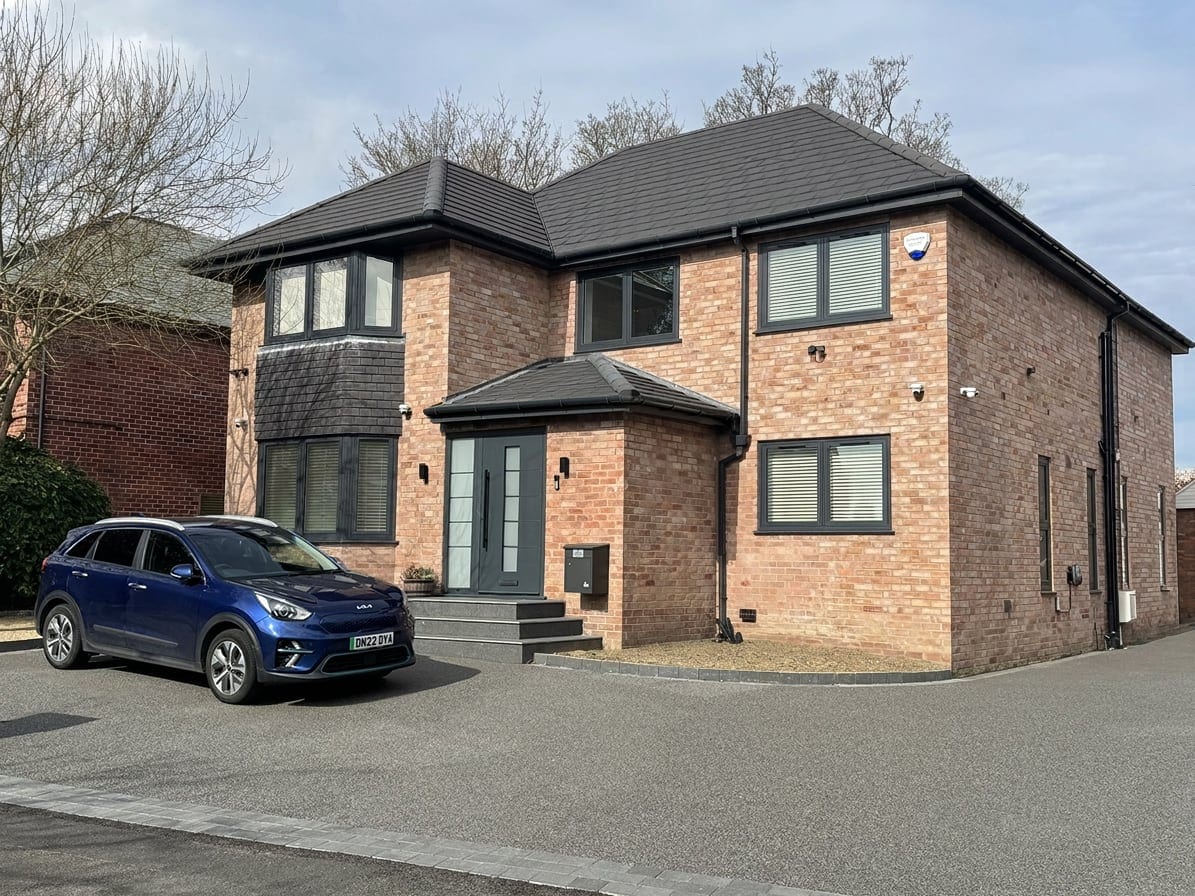
Residential & development
From home extensions and loft conversions to new-build houses and small residential developments, we develop designs that respond to the people who will live in them, the existing context and the practical realities of building.
- Feasibility and concept design
- Extensions, loft conversions and remodelling
- New-build homes and infill sites
- Residential development and redesign of consented schemes
- Inclusive and accessible design
Examples:South RidgeMid-Century Modern HouseNew-Build Semi-Detached Homes
Commercial & interiors
For businesses and organisations, we plan and detail spaces that work for both the people running them and the people using them, coordinating layouts, equipment, services and finishes within the constraints of existing buildings.
- Space planning and interior design
- Fit-out drawings and detailing
- Building Regulations for commercial premises
- Community and social-enterprise buildings
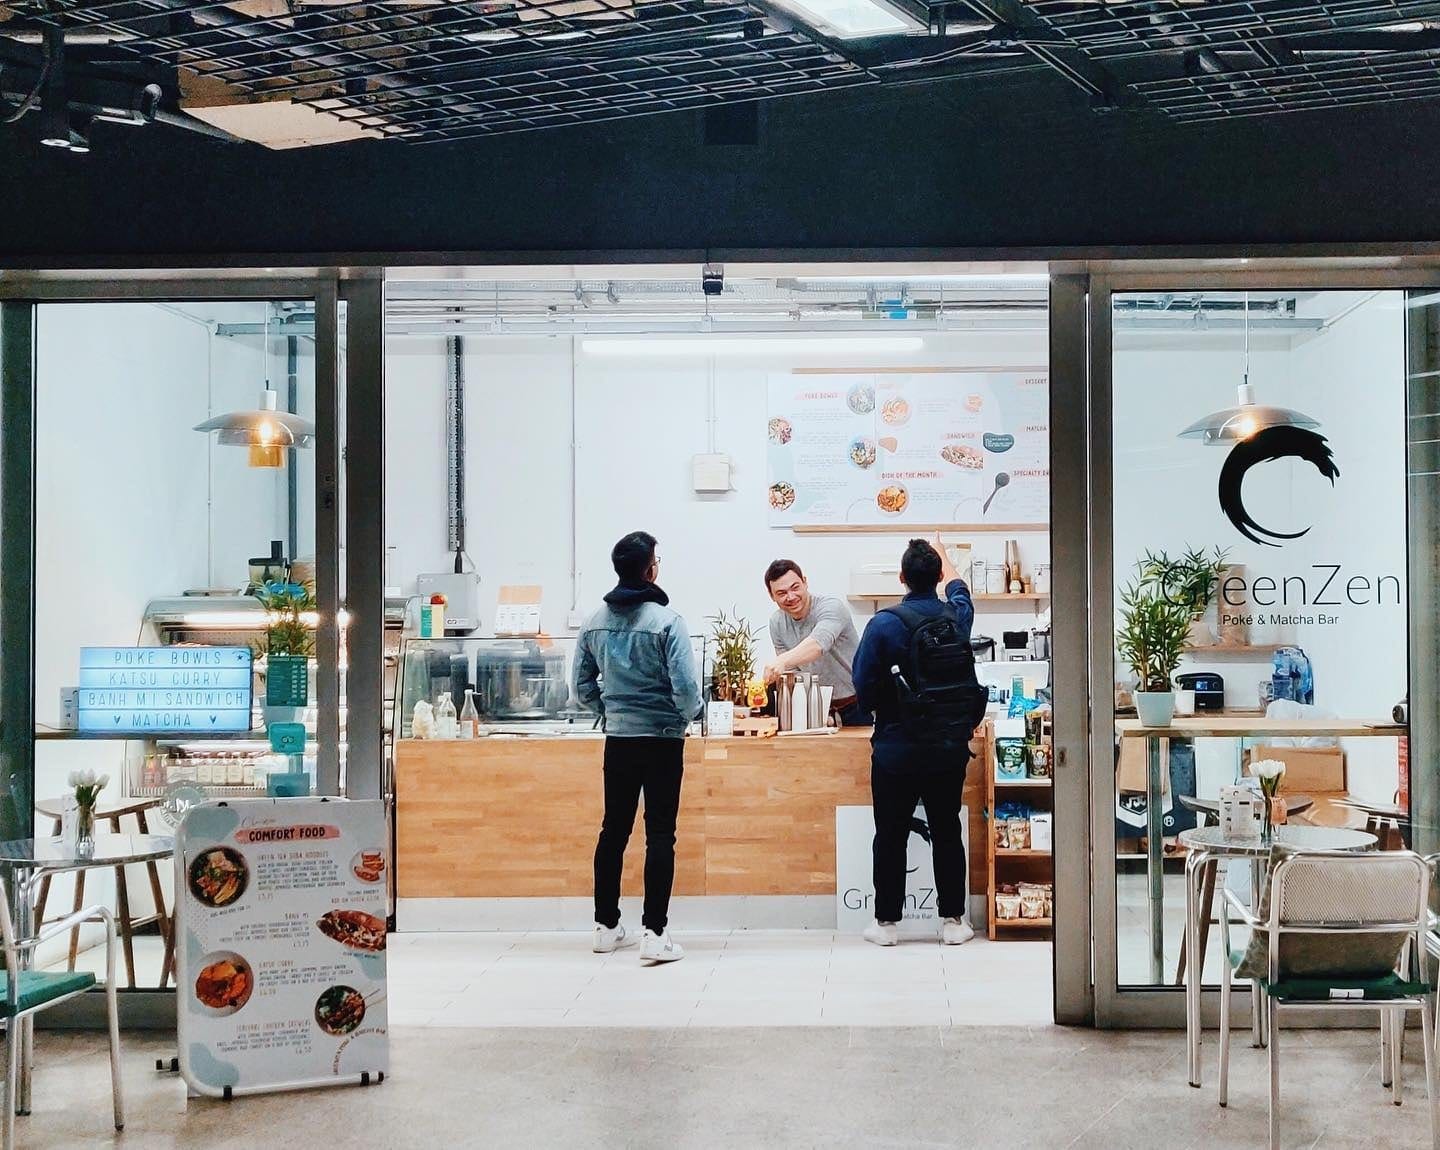
Examples:GreenZen Poké & Matcha BarProcaffeinatedThe Old Moat Garden Centre
Commercial & interior projectsDiscuss this: commercial & interiors
Planning
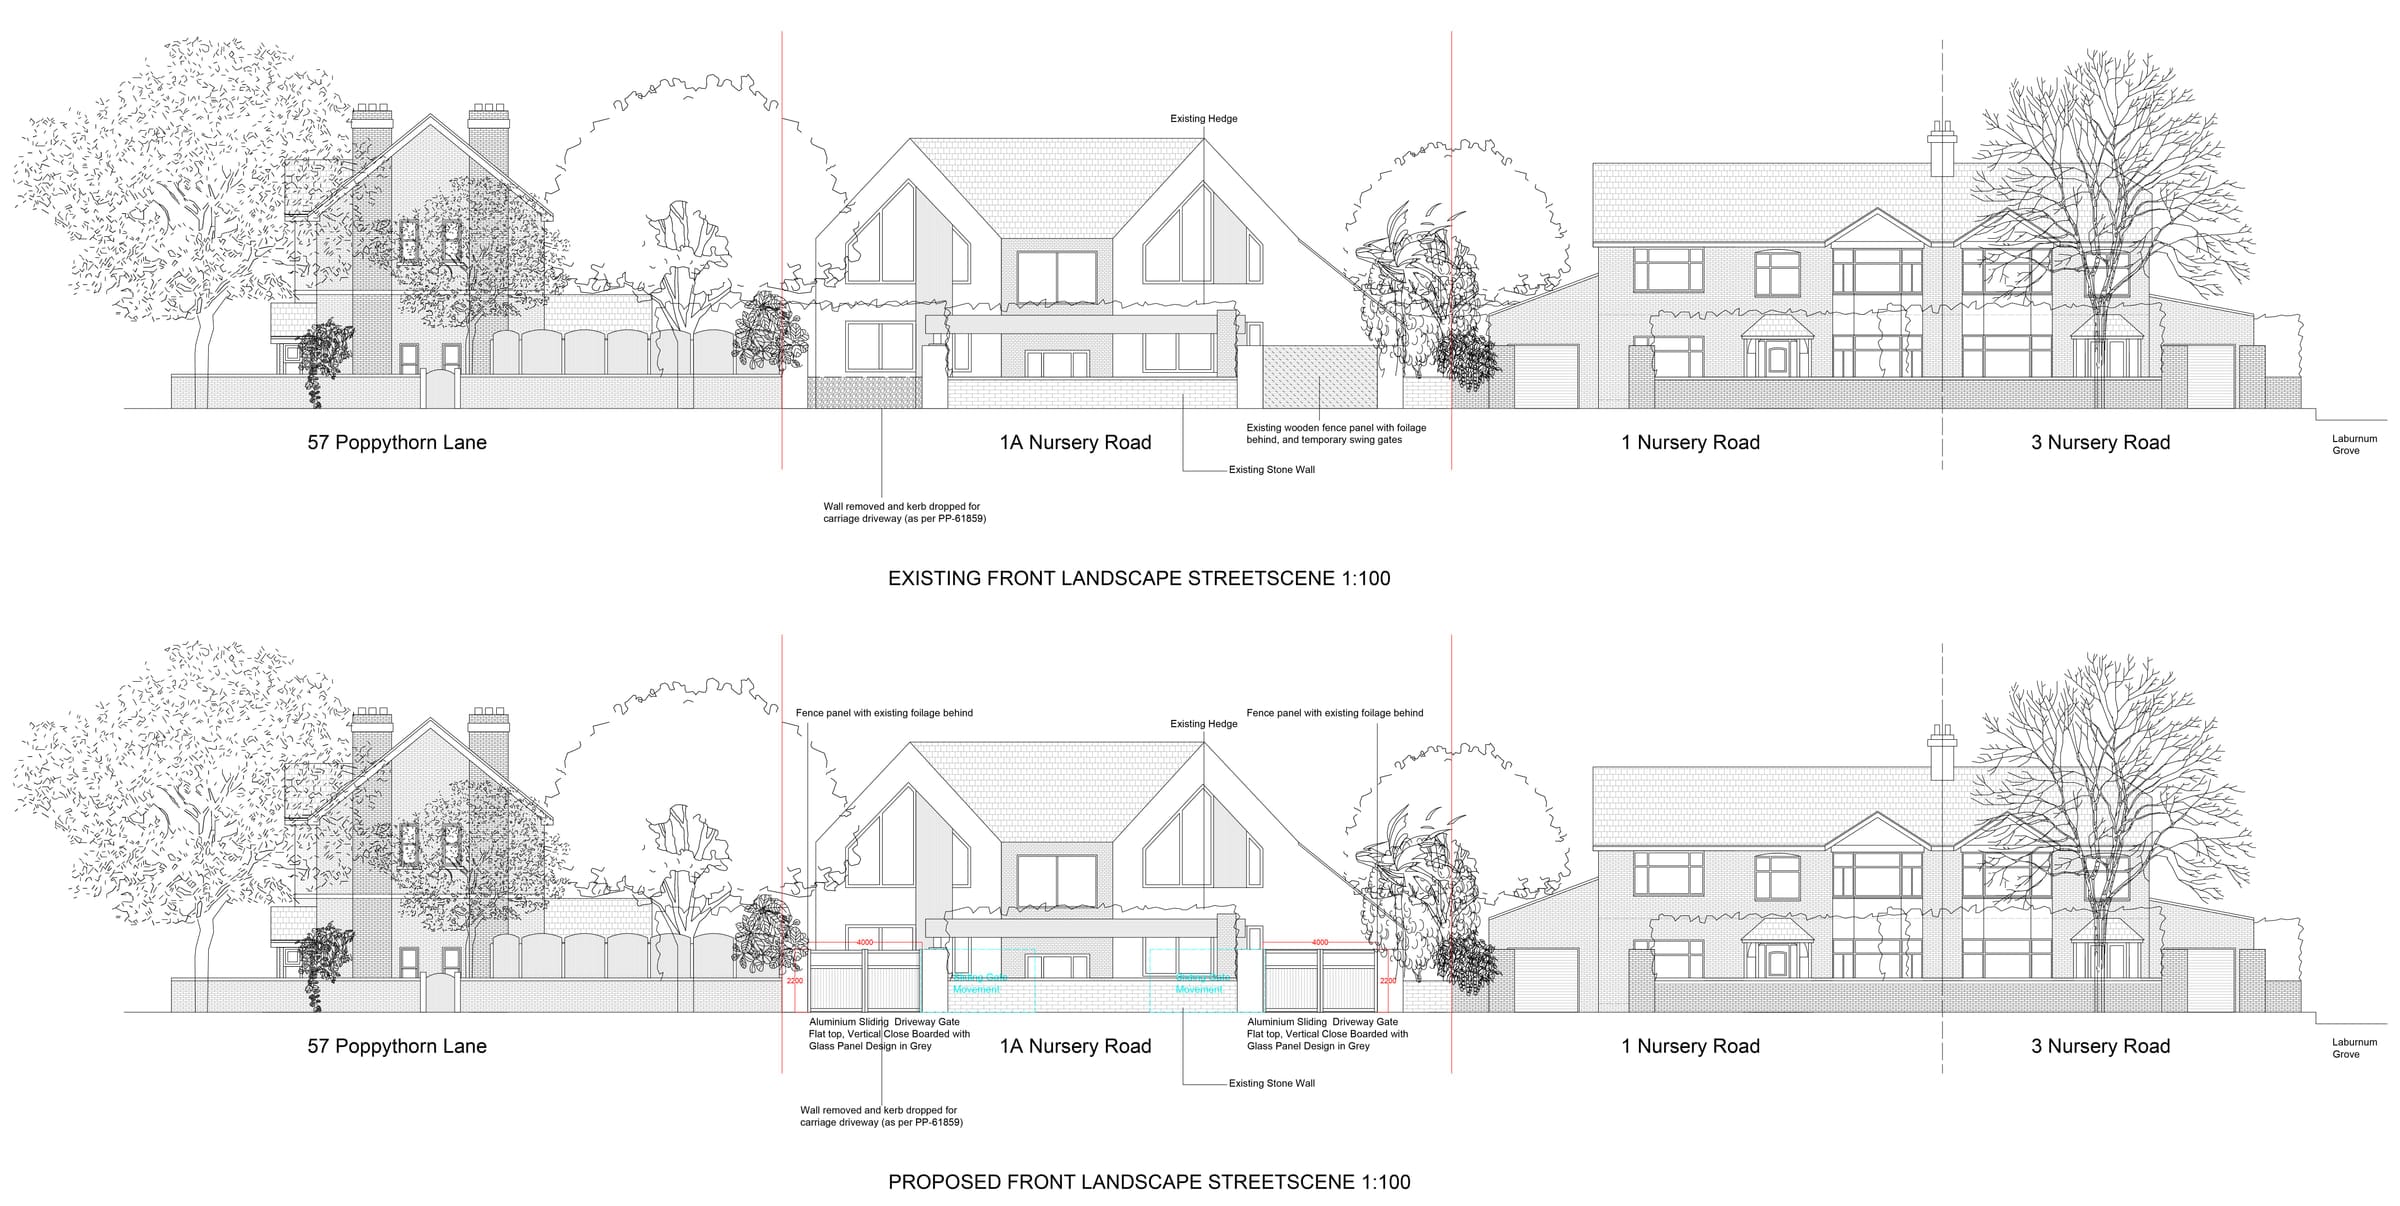
We prepare and coordinate planning applications and work through the issues that shape them, including neighbouring amenity, heritage and Green Belt constraints, objections, Planning Committee and resubmission after refusal.
- Site analysis and feasibility
- Planning drawings and Design & Access Statements
- Pre-application submissions
- Amendments, variations and redesign after refusal
- Planning condition discharge
Examples:Mid-Century Modern HouseGrange GardensNew Dwelling with Habitable Basement
Building Regulations & technical design
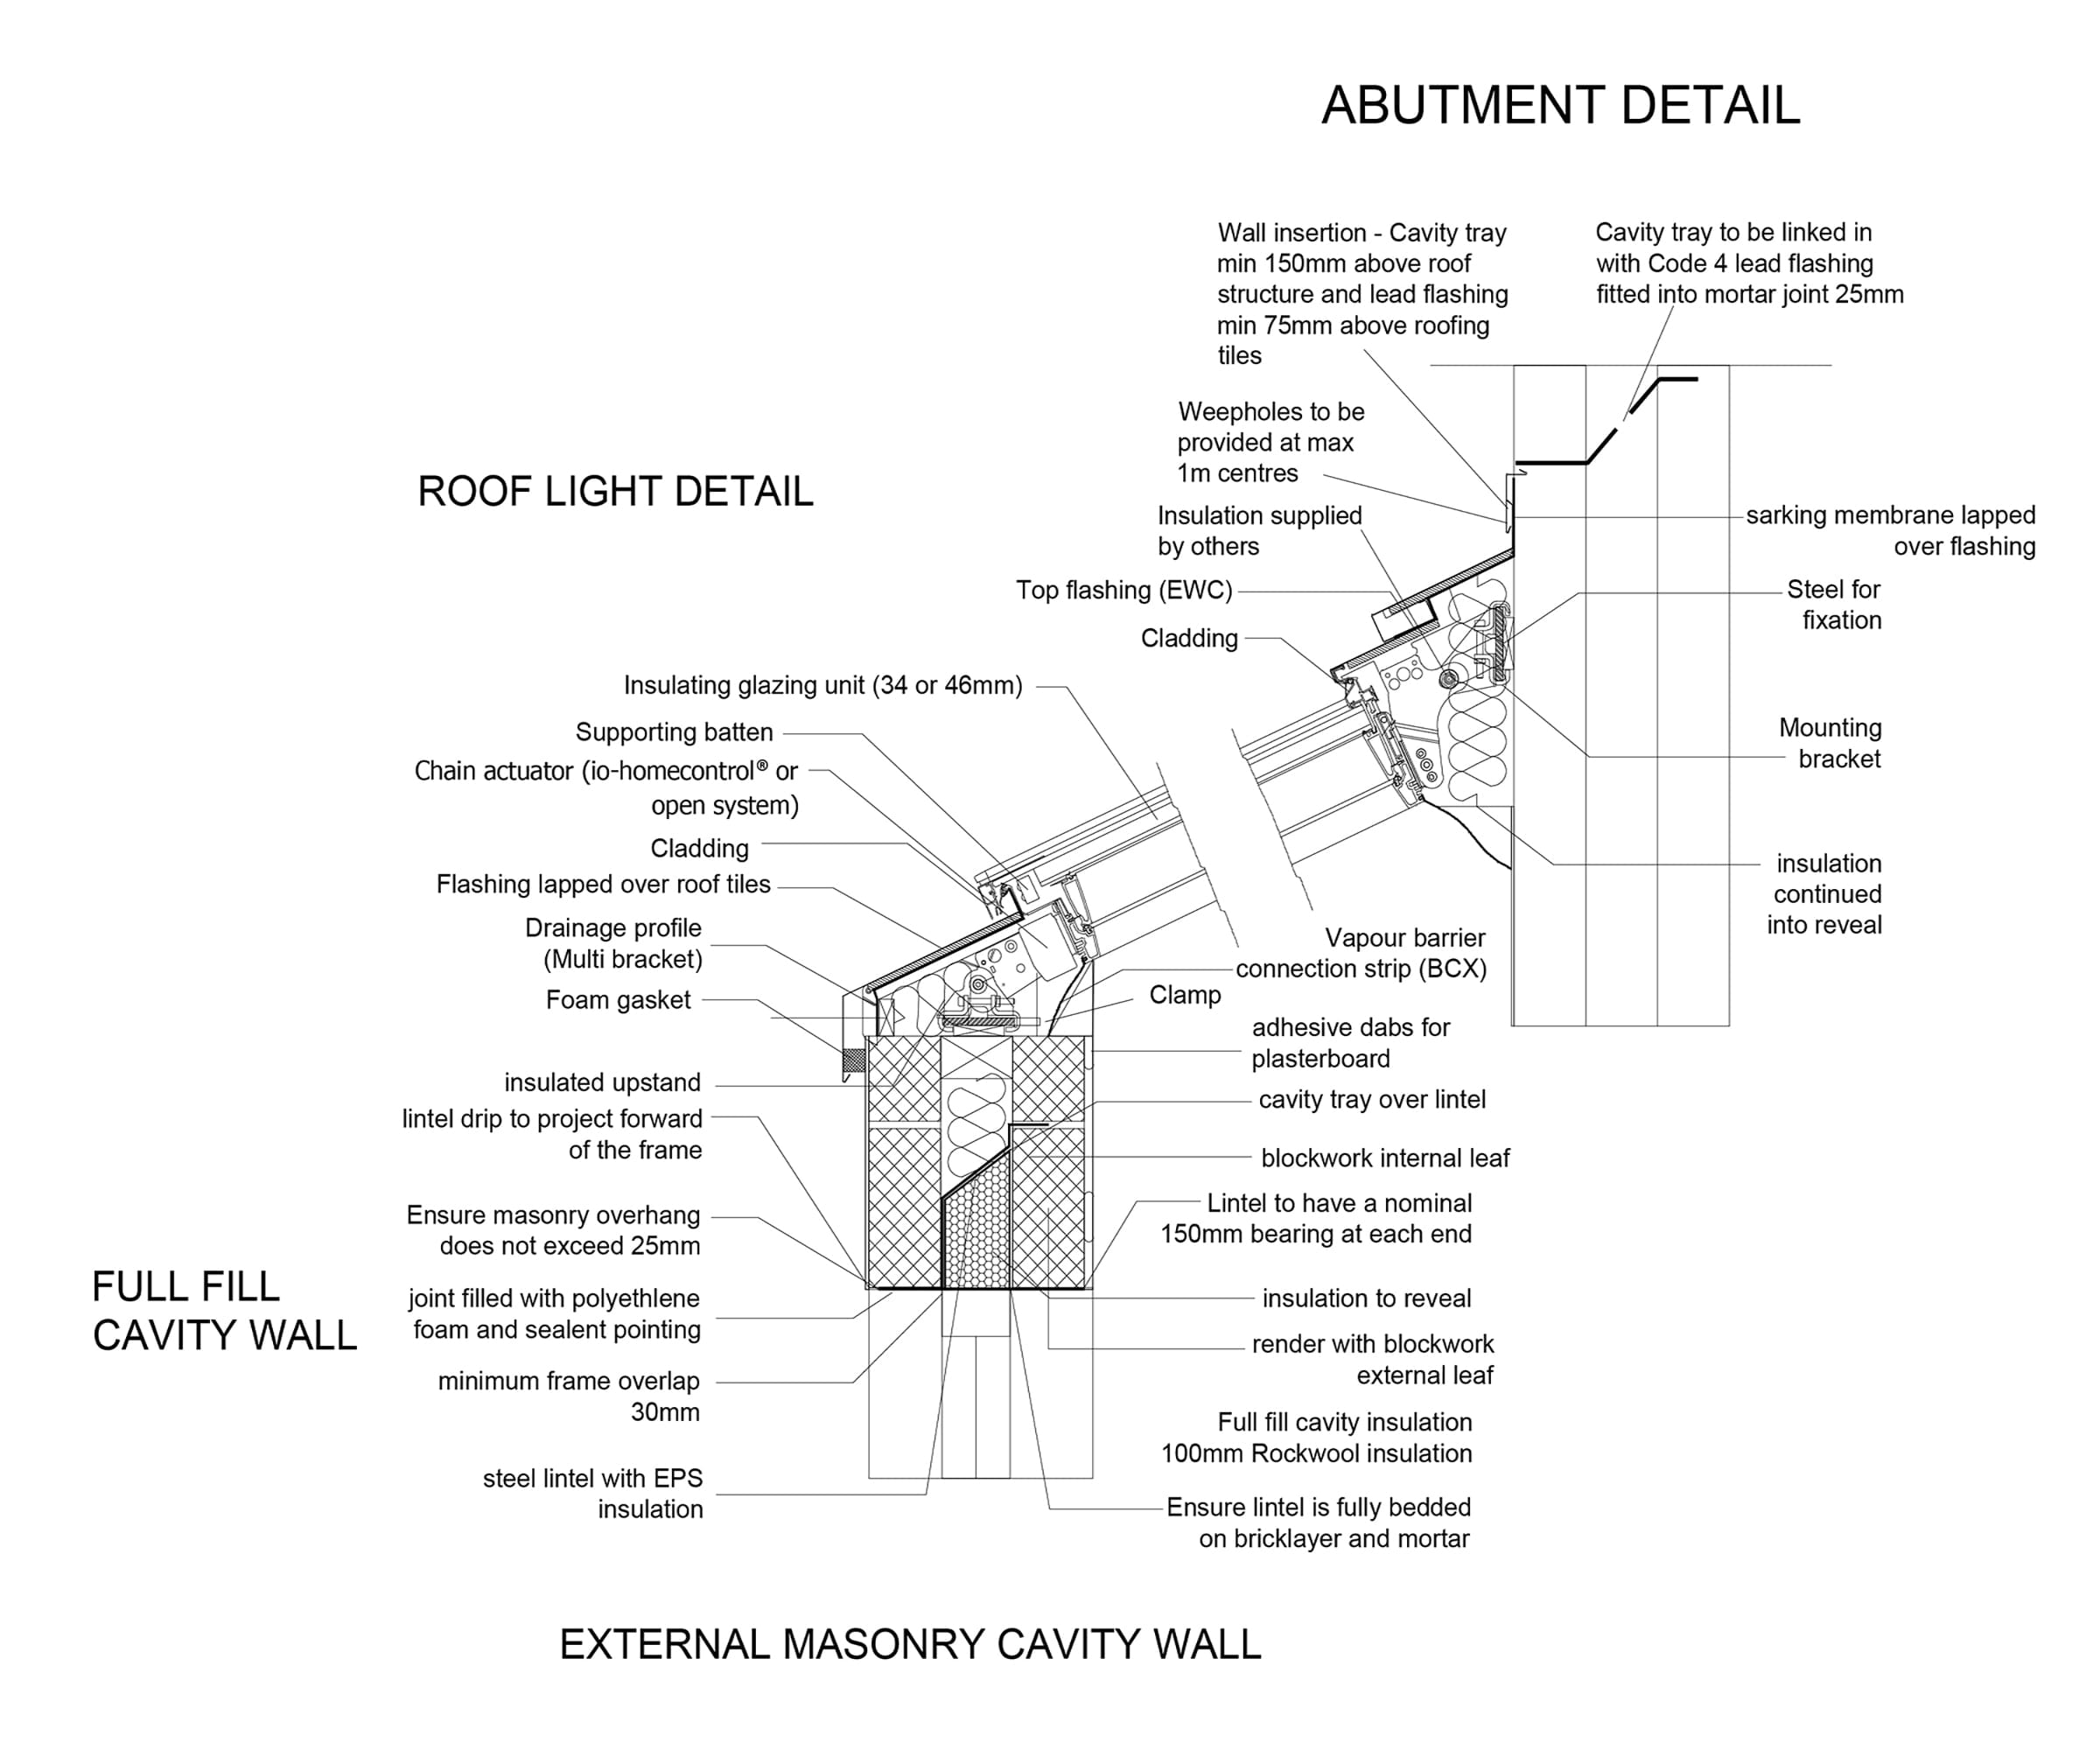
We turn approved designs into coordinated, buildable construction information, covering structure, fire safety, thermal performance, ventilation, drainage and the junctions between new and existing fabric, and stay involved during construction.
- Building Regulations packages
- Technical design and construction detailing
- Fire safety and means of escape
- Principal Designer and compliance consultancy
- Construction-stage support
Examples:Forest RoadHighgate, KendalStonecrop Eco House
All projectsDiscuss this: building regulations & technical design
Subconsultancy
We work as an extension of other teams, providing additional design and technical capacity for individual work packages, defined project stages or ongoing workloads, within the lead consultant’s workflow and standards.
- Design development
- Planning and pre-application drawings
- Building Regulations packages and detailing
- 3D modelling and visualisation
Examples:The LodgeDrakelow Gorse Farm
Workshops & mentoring
We run practical, inclusive sessions in drawing, model-making and design thinking, and mentor people considering further education or careers in architecture and the built environment.
- Introductory architecture workshops
- Drawing and model-making
- Portfolio development
- Mentoring